

15739 El Camino RealRancho Santa Fe, CA 92067
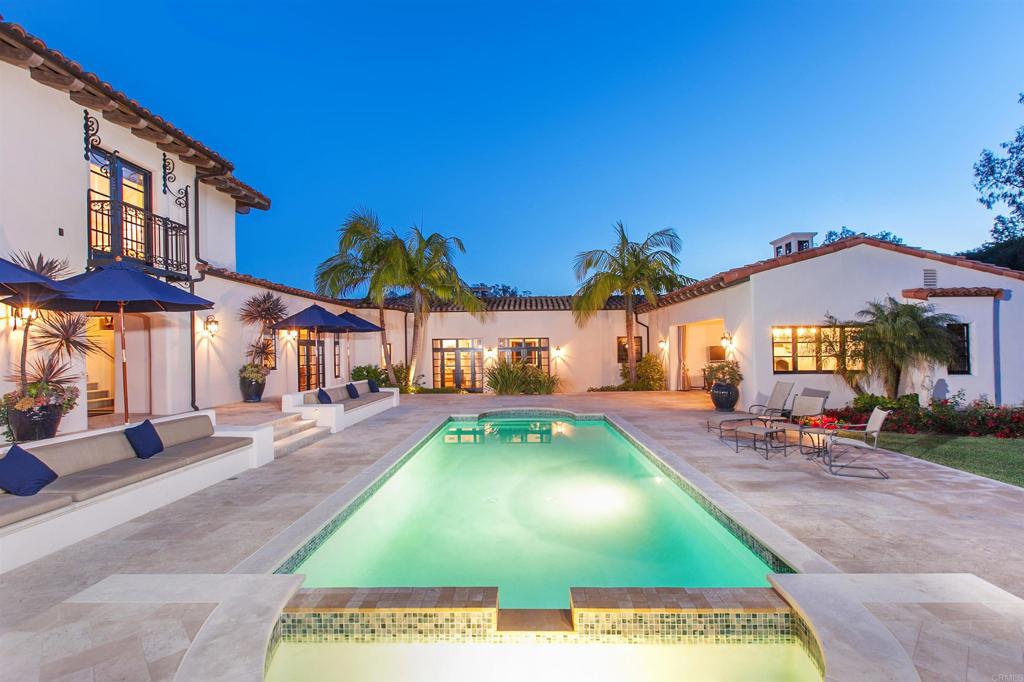
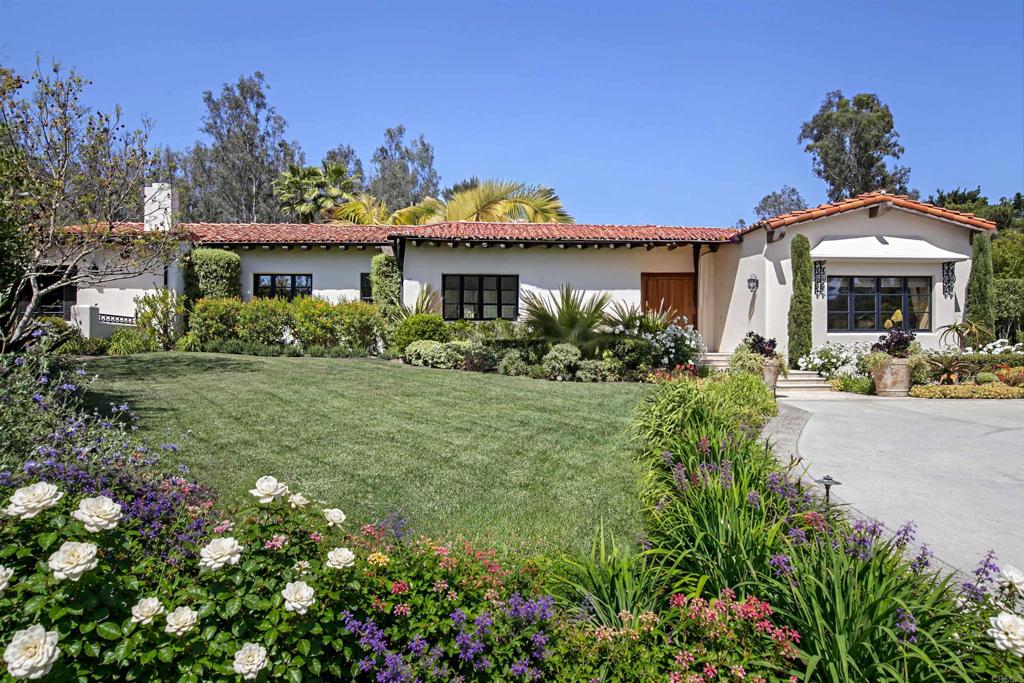
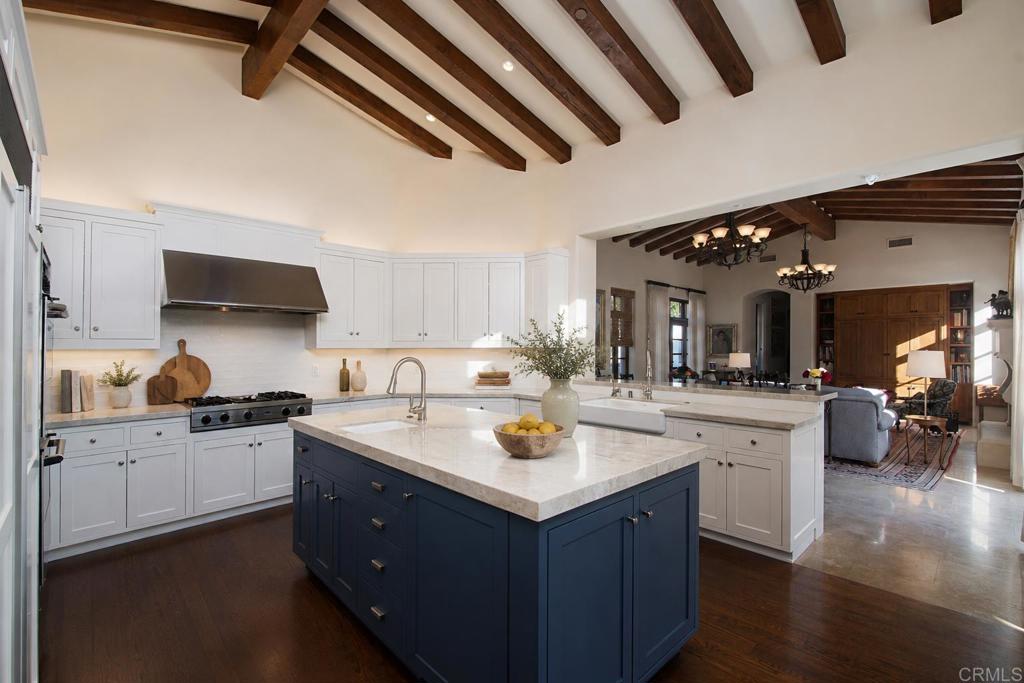
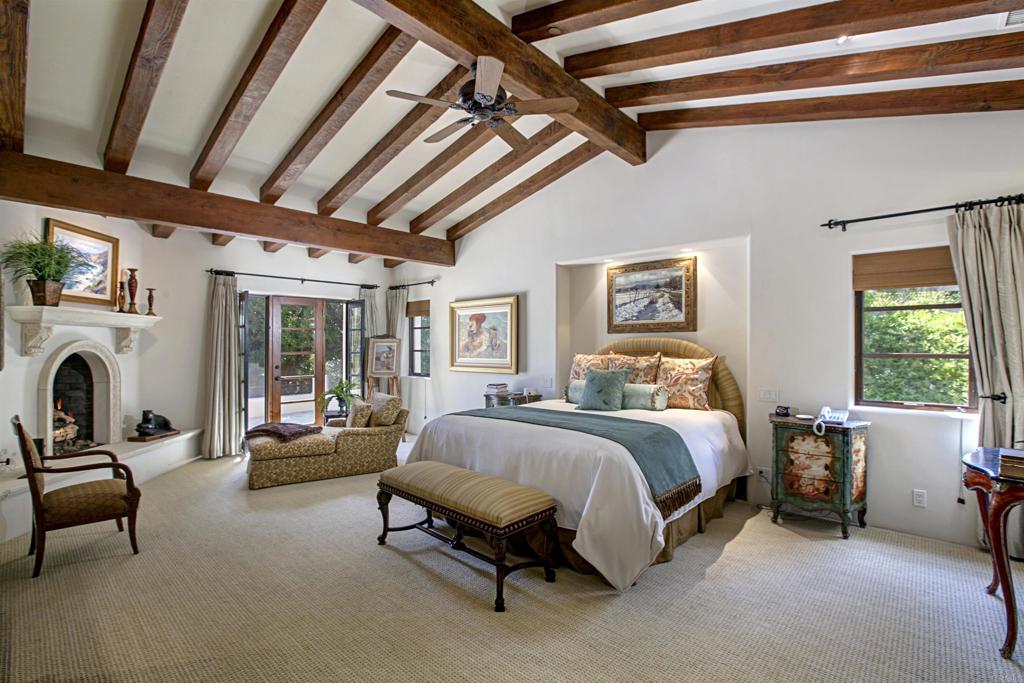
Situated on one of the Covenant's most coveted west-side settings, this timeless Santa Barbara/Spanish Mediterranean estate embodies the effortless elegance and relaxed sophistication that define Rancho Santa Fe living. Privately tucked behind mature landscaping on approximately 2.67 beautifully curated acres, the residence blends exceptional craftsmanship with a warm, inviting floorplan designed for effortless everyday living and unforgettable entertaining. Spanning approximately 5,750 square feet, the custom-built home offers four-bedroom suites, gracious living spaces, and a seamless connection to the outdoors through walls of glass and expansive patios. Every detail reflects enduring quality, from handcrafted finishes and rich architectural character to more than $500,000 in custom stonework throughout the estate. Thoughtfully enhanced for modern living, the property also features an oversize 1,000+ sqft 3-car garage, owned solar energy system and whole-home water filtration. The grounds are equally impressive, creating a true private resort. Lush gardens surround a sparkling pool, spa, and outdoor cabana that invite year-round entertaining or quiet afternoons in complete serenity. Additional amenities include a one-bedroom guest house, temperature-controlled wine cellar, and mature grounds offering exceptional privacy just minutes from the Rancho Santa Fe Village, golf, award-winning schools, and the coast. A rare opportunity to own an iconic west-side Covenant estate where timeless architecture, remarkable craftsmanship, and an extraordinary lifestyle come together.
| an hour ago | Listing updated with changes from the MLS® | |
| 4 hours ago | Listing first seen on site |

This information is for your personal, non-commercial use and may not be used for any purpose other than to identify prospective properties you may be interested in purchasing. The display of MLS data is usually deemed reliable but is NOT guaranteed accurate by the MLS. Buyers are responsible for verifying the accuracy of all information and should investigate the data themselves or retain appropriate professionals. Information from sources other than the Listing Agent may have been included in the MLS data. Unless otherwise specified in writing, the Broker/Agent has not and will not verify any information obtained from other sources. The Broker/Agent providing the information contained herein may or may not have been the Listing and/or Selling Agent.
Did you know? You can invite friends and family to your search. They can join your search, rate and discuss listings with you.